2067 Allardt Tinch Rd, Jamestown, TN 38556
Single Family · Jamestown, TN 38556

2067 Allardt Tinch Rd

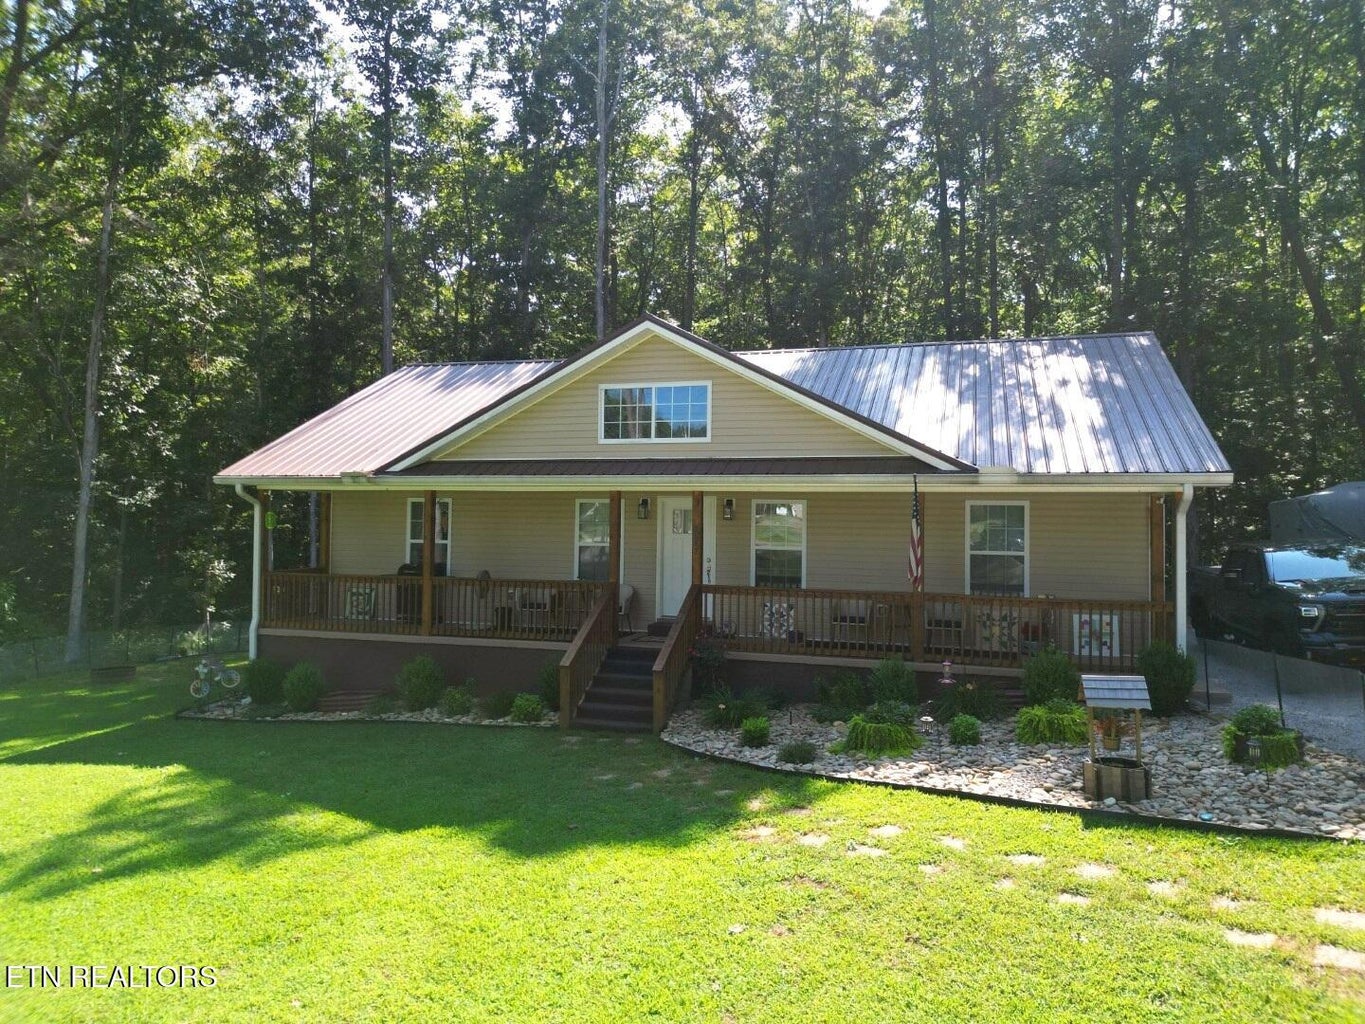
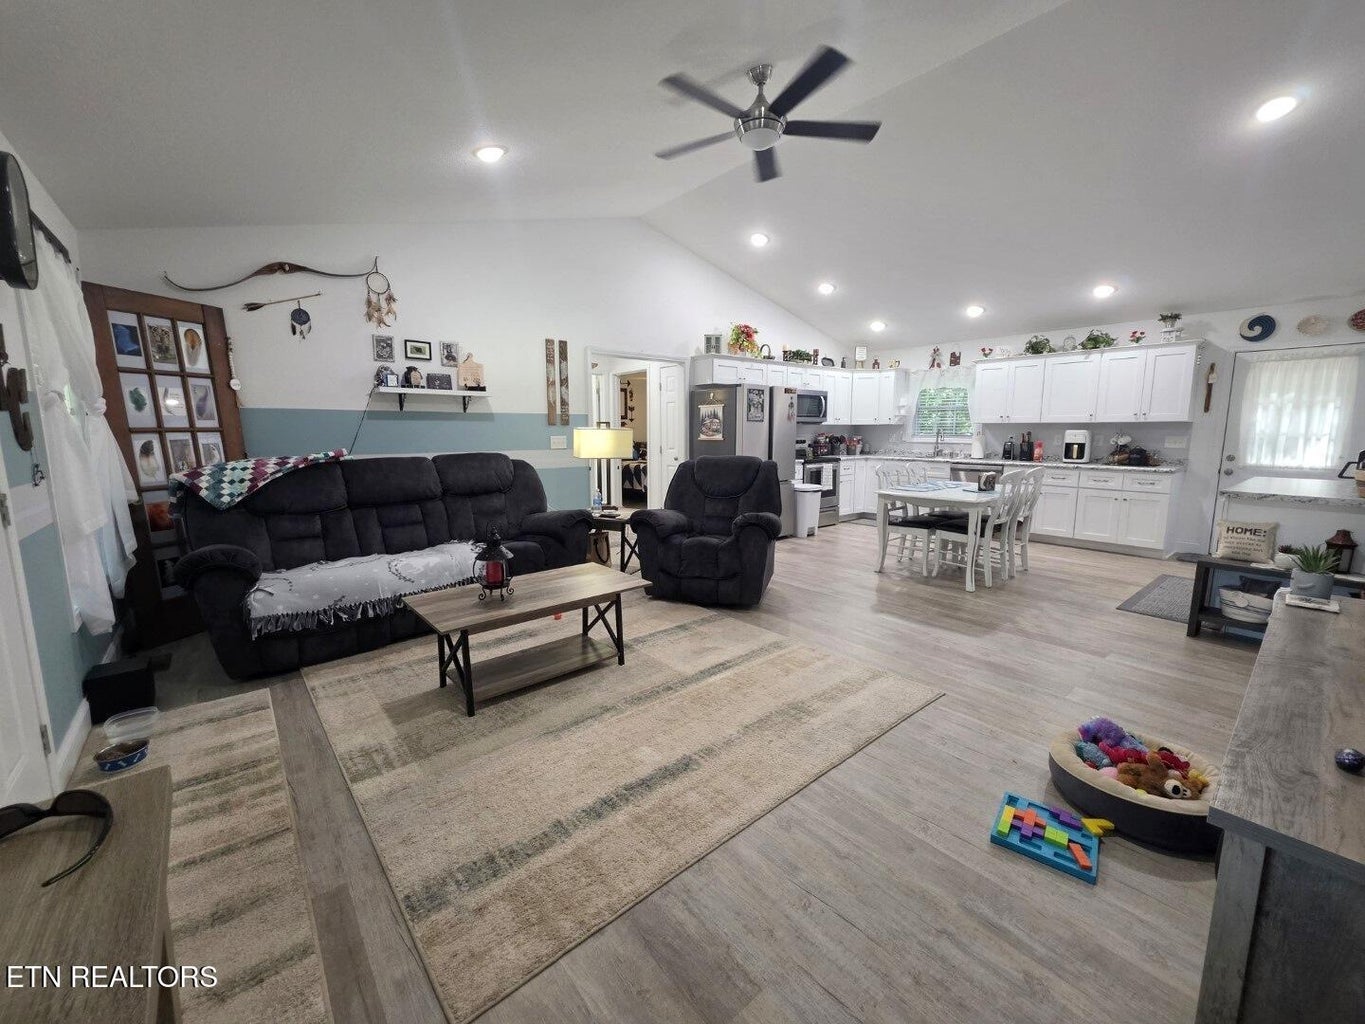
This 2022-built ranch home offers 1,400 square feet of single-level living on a 0.86-acre lot in Fentress County. The home features a split-bedroom floor plan with 3 bedrooms, 2 full bathrooms, and luxury vinyl flooring throughout. The main living space includes a cathedral ceiling connecting the living room, dining area, and kitchen, which is equipped with white shaker cabinets and a pantry. The primary bedroom features a walk-in closet and an en-suite bathroom with a vanity and walk-in shower. A separate utility room provides space for a washer, dryer, and an additional freezer or storage. Exterior features include a full-length covered front porch, a rear deck, and a rolling yard with room for a detached garage or outbuilding. The property is connected to public water, has a private septic system, has no HOA, and is subject to county-only taxes.

This home has been extensively updated by the seller since purchase, including new bathroom hardware and window blinds, an upgraded refrigerator, fresh accent walls, LeafFilter gutter guards, stained and painted porches with security cameras, all-new landscaping, a fully fenced yard with a widened driveway, a 10x20 metal shed, a replaced crawl space vapor barrier with added insulation, and new perimeter termite protection. If the asking price is offered, the following items are included in the sale: a 2023 John Deere riding mower, a 2023 Toro self-propelled mower, a wheelbarrow, a seeder, a gas-powered brush whacker, a DeWalt blower, shovels, rakes, and 3 gas cans.

Year built2022
Bedrooms3
Bathrooms2
Living space1,400 sq ft
Request availability
Built in 2022
0.86-acre lot
Split-bedroom floor plan
Luxury vinyl flooring
Cathedral ceiling living space
Covered front porch & rear deck
Your home base

Live your way.

Three sides of the property story, from welcoming architecture to everyday comfort and peaceful private spaces.

2067 Allardt Tinch Rd property photo 1

Property setting

Single Family on 0.86 acres.

0.86 acres
2067 Allardt Tinch Rd property photo 2

Interior spaces

Added bathroom hardware

1,400 sq ft
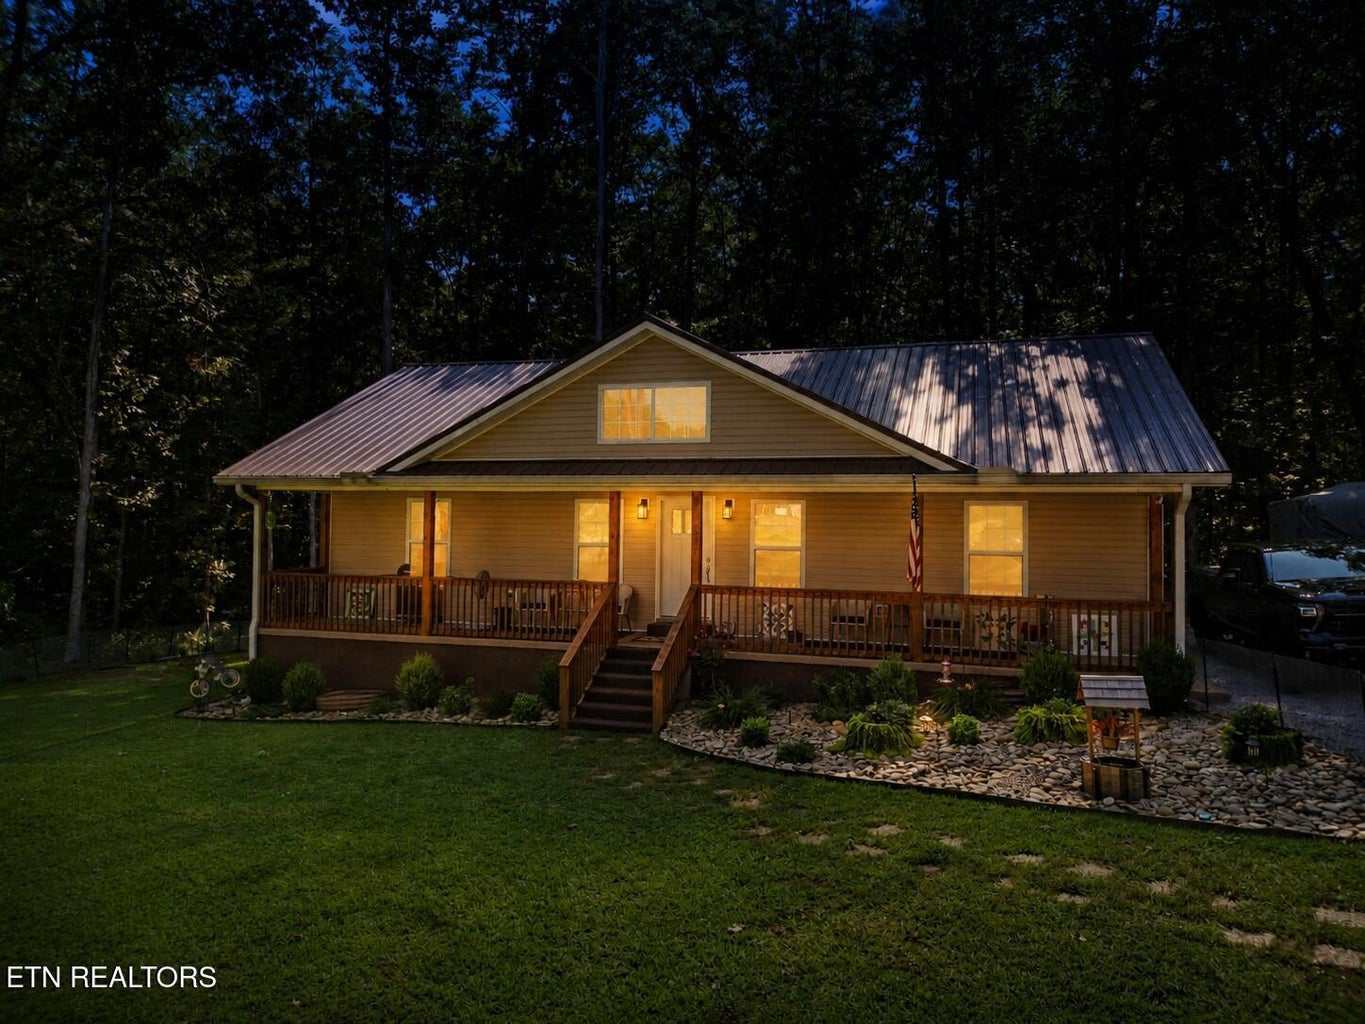
2067 Allardt Tinch Rd property photo 3

Private spaces

Added window blinds

3 beds · 2 baths
Property highlights

Details that shape the day.

Every icon reflects information supplied with this listing.

FEATUREBuilt in 2022
FEATURE0.86-acre lot
FEATURESplit-bedroom floor plan
FEATURELuxury vinyl flooring
FEATURECathedral ceiling living space
FEATURECovered front porch & rear deck
FEATUREStorage shed
2067 Allardt Tinch Rd interior
About the property

Single Family in Jamestown.

This 2022-built ranch home offers 1,400 square feet of single-level living on a 0.86-acre lot in Fentress County. The home features a split-bedroom floor plan with 3 bedrooms, 2 full bathrooms, and luxury vinyl flooring throughout. The main living space includes a cathedral ceiling connecting the living room, dining area, and kitchen, which is equipped with white shaker cabinets and a pantry. The primary bedroom features a walk-in closet and an en-suite bathroom with a vanity and walk-in shower. A separate utility room provides space for a washer, dryer, and an additional freezer or storage. Exterior features include a full-length covered front porch, a rear deck, and a rolling yard with room for a detached garage or outbuilding. The property is connected to public water, has a private septic system, has no HOA, and is subject to county-only taxes.

This home has been extensively updated by the seller since purchase, including new bathroom hardware and window blinds, an upgraded refrigerator, fresh accent walls, LeafFilter gutter guards, stained and painted porches with security cameras, all-new landscaping, a fully fenced yard with a widened driveway, a 10x20 metal shed, a replaced crawl space vapor barrier with added insulation, and new perimeter termite protection. If the asking price is offered, the following items are included in the sale: a 2023 John Deere riding mower, a 2023 Toro self-propelled mower, a wheelbarrow, a seeder, a gas-powered brush whacker, a DeWalt blower, shovels, rakes, and 3 gas cans.

Offering9,900
Property typeSingle Family
ParkingOff-Street Parking
SettingRolling Slope
MLS ID1354099
Virtual tour

Explore the property.

Complete property details

Everything in one place.

Property overview

  • 3 bedrooms · 2 bathrooms
  • 1,400 square feet
  • Built in 2022
  • Single Family
  • 0.86 acres

Property basics

  • Property sub-type: Residential
  • Full baths: 2
  • Number of rooms: 7
  • Main-level square feet: 1400
  • Type: 1 Story
  • Style: Traditional
  • Construction: Frame
  • Siding: Vinyl
  • Garage/parking: Off-Street Parking
  • Basement: Crawl Space

Home & interior

  • Heat: Heat Pump
  • Cooling: Ceiling Fan(s) · Central Cooling
  • Fuel: Electric
  • Fireplace: None
  • Floors: Laminate · Vinyl
  • Appliances: Dishwasher · Microwave · Range · Refrigerator
  • Miscellaneous features: Cathedral Ceiling(s) · Kitchen Island · Pantry · Walk-in Shower · Walk-In Closet(s) · Washer/Dryer Connect
  • Dining area: Eat-in Kitchen

Land & exterior

  • Lot description: Rolling Slope
  • Sewer: Septic Tank
  • Water: Public
  • View: Country Setting
  • Fencing: Other Fencing
  • Exterior features: Deck · Porch - Covered
  • Outbuildings: Storage Shed

Community & costs

  • Total tax: 781.65

Interior features

  • Added bathroom hardware
  • Added window blinds
  • Added pantry and cabinets in the laundry room
  • Upgraded refrigerator
  • Accent painted living room, one bedroom, kitchen, and guest bath

Exterior features

  • Installed LeafFilter gutter guards
  • Painted porch concrete
  • Stained all porch wood on front and back porches
  • Added porch gate
  • Added 2 porch security cameras
  • Painted foundation
  • Planted grass and added all plants/landscaping
  • Fenced front and back yard with snake fencing (3 gates)
  • Widened driveway by 5 feet
  • Removed more than a dozen trees
  • Added 10' x 20' metal shed
  • Yard light added to power pole by the power company
  • Fully replaced crawl space vapor barrier
  • Added floor insulation in crawl space
  • Installed perimeter termite protection around the house
Property location

Jamestown, TN.

Location shown from the address supplied with this listing.

Address2067 Allardt Tinch Rd, Jamestown, TN 38556
SettingRolling Slope
MLS ID1354099
Financing estimate

Plan the numbers.

Illustrative principal-and-interest estimate only. Taxes, insurance, fees, and lender terms are not included.

Estimated monthly principal & interest—Contact a licensed lender for actual terms.
Ready to see more?

Request a private tour.

Connect directly with Timothy Denehy at Mitchell Real Estate.

2067 Allardt Tinch Rd, Jamestown, TN 385567025699557timothydenehy@gmail.com

Equal Housing Opportunity. This page is a marketing tool provided by ListFol.io on behalf of the listing agent and brokerage shown above; ListFol.io is not a real estate broker and does not list, sell, or lease property.
Your listing agent

Timothy Denehy

Mitchell Real Estate

Serving Jamestown, allardt, Clarkrange, Grimsley, Pall Mall, Crossville
Team Denehy is a real estate team in Jamestown, Tennessee, helping buyers and sellers with homes, land, farms, and horse properties across Fentress County and the Upper Cumberland. Your place in the Upper Cumberland starts here. Homes, land, farms, and cabins across Jamestown, Allardt, Pall Mall, Clarkrange, and the Big South Fork corridor. Tim & Lori Denehy guide you every step — whether you’re two miles away or two thousand.
Call TimothySend an emailView full profile
Powered byListFol.io·Get your own page